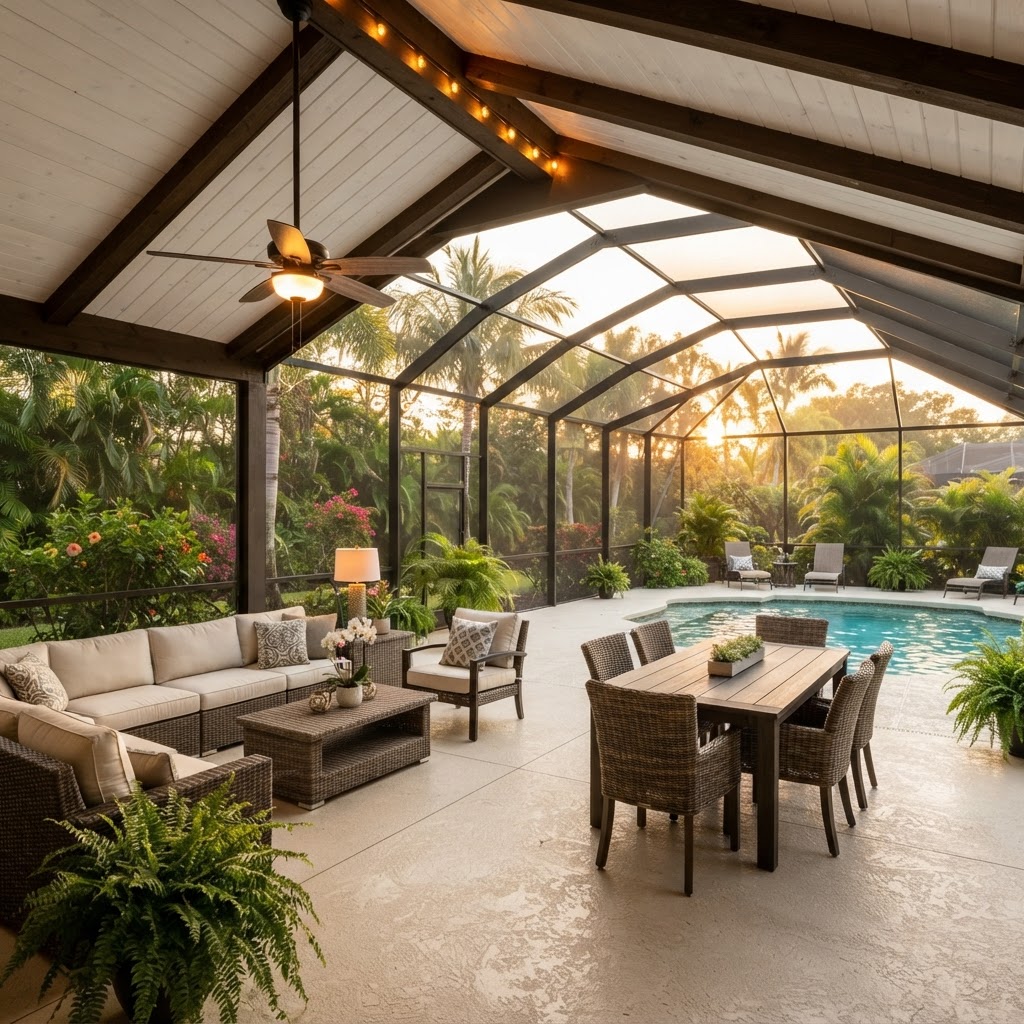
In South Shore Florida, a screened outdoor living space is not a luxury. It is how you make your backyard usable for nine months of the year when mosquitoes, no-see-ums, and afternoon thunderstorms make an open patio miserable. A well-designed lanai or screen room extends your home's living area without adding conditioned square footage, and in Hillsborough County's 140 to 150 mph wind zones, it has to be engineered to survive the storms that come with the weather you are trying to enjoy. Here is what actually goes into designing a screened outdoor living space in Ruskin, Apollo Beach, Sun City Center, and the rest of South Shore FL.
What Makes a Screened Outdoor Living Space Different from a Basic Pool Cage
A pool cage exists to keep leaves and debris out of the water. A screened outdoor living space is designed for daily use, like another room in your house. The differences are structural and practical:
- Framing weight. Pool cages use lighter extrusions because the screen is the primary structure. Outdoor living enclosures that support ceiling fans, lighting fixtures, and sometimes a flat-screen TV need heavier 2-inch-by-6-inch or 2-inch-by-8-inch aluminum beams with structural attachments rated for rotating equipment loads.
- Ceiling finish. A pool cage has open mesh overhead. A living space typically has a flat or gabled aluminum roof panel that blocks rain and sun, making the space usable during afternoon storms.
- Floor integration. The concrete slab is planned as a finished floor surface, not just a footing for the cage. That means proper slope, a consistent broom or stamped finish, and a flush or near-flush transition to the interior floor.
- Electrical. Fans, lights, and outlets are planned before the slab is poured, not retrofitted afterward with surface-mounted conduit.
If you are comparing bids, ask the contractor whether the enclosure is engineered for fan and light loads. A screen enclosure that cannot support a ceiling fan is a pool cage, not a living space.
Design Decisions: Size, Roof Style, and Ceiling Height
Size. A 14-by-20-foot screened room fits a dining table and seating for six. A 20-by-30-foot space handles a full seating area plus a grill station or bar counter. Larger enclosures, 30-by-40 or bigger, are what you see around South Shore pool cages, with room for a lounge area, dining set, and pool equipment access.
Roof style. Gable roofs shed heavy South Shore rain faster and give more headroom in the center, which helps with fan clearance and air circulation. Flat roofs work better when you need to match an existing second-story overhang or keep the profile low for HOA approval in communities like Sun City Center, where architectural guidelines often limit visible structure height above the roofline.
Ceiling height. We recommend a 9-foot minimum clearance so a 52-inch ceiling fan has at least 8 feet of blade clearance below, per Florida Building Code residential requirements. Taller gables give you 10 to 12 feet at the peak, which looks and feels more like an indoor room.
Floor transition. A flush or 1/2-inch step from interior tile to the screened room floor is the goal. Anything more than 3/4 inch creates a trip hazard and breaks the indoor-outdoor flow, which matters especially if aging parents or guests with mobility concerns will use the space.
Climate Control: Ceiling Fans and Lighting
South Shore humidity makes still air uncomfortable even at 80 degrees. Every screened outdoor living space should include at least one UL 507-rated damp-location ceiling fan, and wet-location rated fans if the enclosure has any open sides.
- Fan size. A 52-inch fan covers about 75 square feet effectively. A 60-inch fan covers about 100 square feet. For a 20-by-30 lanai, plan two 60-inch fans on opposite ends.
- Electrical circuit. Fans, lights, and outlets should run on a dedicated 20-amp exterior circuit, not a branch circuit shared with the house interior. We coordinate the electrical scope with a licensed electrician and plan conduit placement before the slab is poured so no surface-mounted wiring appears after the fact.
- Lighting. Recessed LED can lights rated for wet locations are the default. Dimmable sconces on columns add evening ambiance. Warm-white string lights along the beam line are popular in Apollo Beach and Ruskin outdoor living spaces because they are inexpensive, easy to replace, and create a softer mood than overhead fixtures alone.
Screen Mesh Choices for South Shore FL Conditions
The mesh you choose determines whether your screened room is actually bug-proof. South Shore's no-see-um population is relentless from April through October, especially in waterfront areas of Apollo Beach and Ruskin near Tampa Bay and the mangrove-lined canals.
- Standard 18x16 fiberglass mesh: The default for most pool cages. Keeps mosquitoes and debris out but lets no-see-ums through on calm evenings.
- No-See-Um mesh (20x20 or finer): Tighter weave blocks biting midges. We recommend this on the lower four feet of every enclosure at minimum, or throughout if you plan to sit outside at dusk. It reduces airflow slightly but the tradeoff is worth it in South Shore.
- Pet-resistant mesh: Heavier vinyl-coated polyester strand that holds up to dogs and cats pushing against the screen. Useful if your pets use the lanai with you.
- Florida Glass panels: A fiberglass-and-vinyl composite that blocks wind-driven rain and provides partial shade while maintaining a view. Often installed on the west or southwest facing panels to block afternoon sun and storm rain without making the space dark.
All mesh options are installed with proper spline groove tension so panels do not sag or blow out under wind load. In a 150 mph wind zone, the mesh is the engineered sacrificial layer: it tears out to relieve pressure on the aluminum frame, which is exactly what it is designed to do.
Floor and Decking Options Under the Enclosure
The floor under your screened living space is a finished surface, not just a structural slab. Southern Legacy approaches the concrete and enclosure as one project because the slab has to be right for the cage to sit correctly.
- Broom-finished concrete: The most cost-effective option. Good wet traction, easy to clean, and the standard finish for South Shore patios. Costs $9 to $15 per square foot installed.
- Stamped concrete: Adds pattern and color that can complement your home's architecture. Requires a quality sealer to resist salt-air staining. Adds $4 to $8 per square foot over broom finish.
- Pavers over concrete sub-slab: Pavers give a high-end look and allow individual replacement if a crack or root lift occurs. We still pour a structural concrete sub-slab for the enclosure footings and track anchors, then lay pavers on top.
- Existing slab: If your current patio slab is level, thick enough at the perimeter for track anchors, and slopes correctly, we can often build on it after inspection. Older slabs from before the 2002 Florida Building Code may need a perimeter pour-back or added footings.
Drainage and Site Prep
Standing water under a screened enclosure is the fastest way to ruin the space. Musty smells, mosquito breeding, and slab staining all start with poor drainage. Proper site prep includes:
- Slab slope. Minimum 1/4-inch-per-foot slope away from the house, directing water to the low side of the enclosure. Not more than 1/2-inch-per-foot, which makes furniture sit unevenly.
- Gutter tie-ins. Downspouts from the house roof and any enclosure roof must connect to existing drains or extend at least 4 feet beyond the enclosure footprint. In Ruskin and Apollo Beach, where summer thunderstorms drop 2 inches in an hour, unmanaged roof water floods the slab.
- French drain. When natural grade is flat, as it often is in the fill-determined lots of southern Hillsborough County, a French drain along the low side prevents water from backing up under the screen.
- Soil and fill. We check for organic material or fill dirt that could settle differently from the surrounding grade. On waterfront lots in Apollo Beach, the soil is often sandy and well-draining, but older filled lots in Ruskin can have clay pockets that hold water.
Permitting in Hillsborough County
Every new screen enclosure in Hillsborough County requires a building permit with engineered drawings. Here is what applies to South Shore properties:
- Wind load: Inland South Shore parcels (Sun City Center, Wimauma, eastern Riverview) typically require 140 mph Vult ultimate design wind speed. Near Tampa Bay and waterfront parcels in Ruskin and Apollo Beach require 150 mph Vult.
- Setbacks: Side and rear setbacks vary by zoning district. Most South Shore residential lots allow 7.5 feet from side property lines and 20 feet from rear, but corner lots, waterfront lots, and platted subdivisions may have different requirements. We confirm setbacks with the Hillsborough County Planning Department before finalizing drawings.
- HOA review in 55+ communities: Sun City Center and other 55-plus communities require architectural review of frame color, roof style, and structure height before the county permit is submitted. The same set of engineered drawings serves both the association and the county, but the HOA approval timeline, typically 2 to 4 weeks, runs before the permit, not concurrently.
- Permit timeline: From complete application to approval, plan 4 to 6 weeks when drawings and engineering are accurate. We handle the submittal and any county corrections so you are not chasing signatures.
Cost Ranges for 2026 in South Shore FL
Pricing depends on size, site conditions, and finishes. For planning purposes in today's South Shore market, based on current aluminum and labor costs:
- Basic screen room on existing slab (under 200 sq ft, standard mesh, no electrical): $6,000 to $12,000. Screen enclosure only, no new concrete.
- Full lanai enclosure with new concrete, fans, lighting, and No-See-Um mesh (300 to 400 sq ft): $14,000 to $25,000. Includes concrete slab, aluminum enclosure frame engineered to 140 to 150 mph wind loads, two ceiling fans, LED lighting, and upgraded mesh.
- Luxury outdoor living space with kitchen area, multiple fan zones, Florida Glass panels, and stamped concrete (400 to 600 sq ft): $30,000 to $55,000. Includes full concrete + enclosure package, outdoor kitchen rough-in, upgraded finishes, and electrical for multiple circuits.
Per square foot, screen enclosures alone run $18 to $28 per square foot for standard aluminum framing engineered to current wind loads. Custom enclosures with heavier extrusions, higher gables, or fan-support beams run $28 to $42 per square foot. Concrete flatwork runs $9 to $15 per square foot. These ranges do not include surprise site repairs or utility upgrades, and the only number that matters is the one on your written estimate after a site visit.
Aging-in-Place and Accessibility Considerations
If you plan to stay in your South Shore home for the next 20 years, design the screened space for the bodies you will have then, not just the ones you have now:
- Step-free transitions. A flush or maximum 1/2-inch threshold at both the house door and the patio side eliminates tripping points for walkers, canes, and bare feet.
- 36-inch doorways. Standard screen doors are 32 inches. A 36-inch door costs almost nothing extra during construction but makes the space accessible for wheelchairs and wide strollers.
- Lever handles. Replace standard thumb-latch screen door hardware with lever-style handles, which are easier to operate with limited hand strength.
- Fan switch height. Place fan and light switches at 44 inches above finished floor, not the standard 48 inches, for easier reach from a seated position.
In Sun City Center, where many residents are already planning for aging-in-place, these details are not extras. They are the baseline.
Frequently Asked Questions
What is the difference between a lanai, a screen room, and a pool cage?
In Florida, a lanai is a covered, screened area attached to the house, typically with a solid or partially solid roof. A screen room is similar but may be freestanding. A pool cage is a large enclosure over a pool, usually with all-mesh walls and roof, primarily for keeping debris out. A screened outdoor living space is any of these designed for daily living, with fans, lighting, and flooring that make it function like an indoor room.
How long does a screened outdoor living space take to build?
From permit approval: concrete placement takes one to two days, curing and inspection another seven to ten days, and enclosure assembly five to eight working days for a typical 20-by-30 lanai. Total on-site time is two to three weeks, with the permit timeline running four to six weeks before that.
Can I build a screened enclosure on my existing patio slab?
Usually yes, if the slab is level within tolerance, thick enough at the perimeter for track anchors, and slopes away from the house. We inspect the existing slab before quoting. If it needs a pour-back or additional footings for wind-load attachment, we include that in the same scope.
Do I need a permit for a screen enclosure in Hillsborough County?
Yes. Every new screen enclosure in Hillsborough County requires a building permit with engineered wind-load drawings. Screen-only replacement on an existing, permitted enclosure does not require a new permit, but any structural change to the frame, roof, or anchor points does.
What screen mesh is best for no-see-ums in South Shore FL?
No-See-Um mesh, a 20x20 or finer fiberglass weave, is the best choice for areas with heavy midge activity. We recommend it for the lower four feet of the enclosure at minimum, or throughout if you plan to use the space at dusk. It reduces airflow slightly compared to standard 18x16 mesh but blocks biting insects that standard mesh lets through.
Will a screened enclosure increase my property taxes?
Hillsborough County Property Appraiser assesses improvements that add covered living area. A screened enclosure with a solid roof and electrical may increase your assessed value, which can affect property taxes. The increase is typically modest compared to the added home value and daily usability, but it is a real cost to plan for.
Ready to design a screened outdoor living space you will actually use? Call Southern Legacy Construction at (813) 313-8383 or visit southernlegacyco.com to schedule a free estimate. We serve Ruskin, Apollo Beach, Sun City Center, Riverview, Wimauma, and Parrish. License CBC1269183.